
<-- style PDP --> 202 Maple Grove Street, The Nation - Detached for sale for $649,900
  • sold

202 Maple Grove Street

The Nation, Ontario, K0A 1W0 - The Nation Municipality

$649,900$000000

  • Neighbourhood

    The Nation Municipality

  • Major Intersection

    Route 500 W & Maple Grove

  • Listed Since: 114 day(s)

  • Last update: 88 day(s) ago

Overview

  • Property Type

    Detached, Bungalow-Raised

  • Bedrooms

    3 + 2

  • Bathrooms

    2

  • Basement

    Full + Finished

  • Kitchen

    1

  • Total Parking

    7 (1.5 Detached Garage)

  • Lot Size

    100x175.78 (Feet)

  • Taxes

    $4,339.25 (2025)

  • Type

    Freehold

Property Description

Property description for 202 Maple Grove Street, The Nation

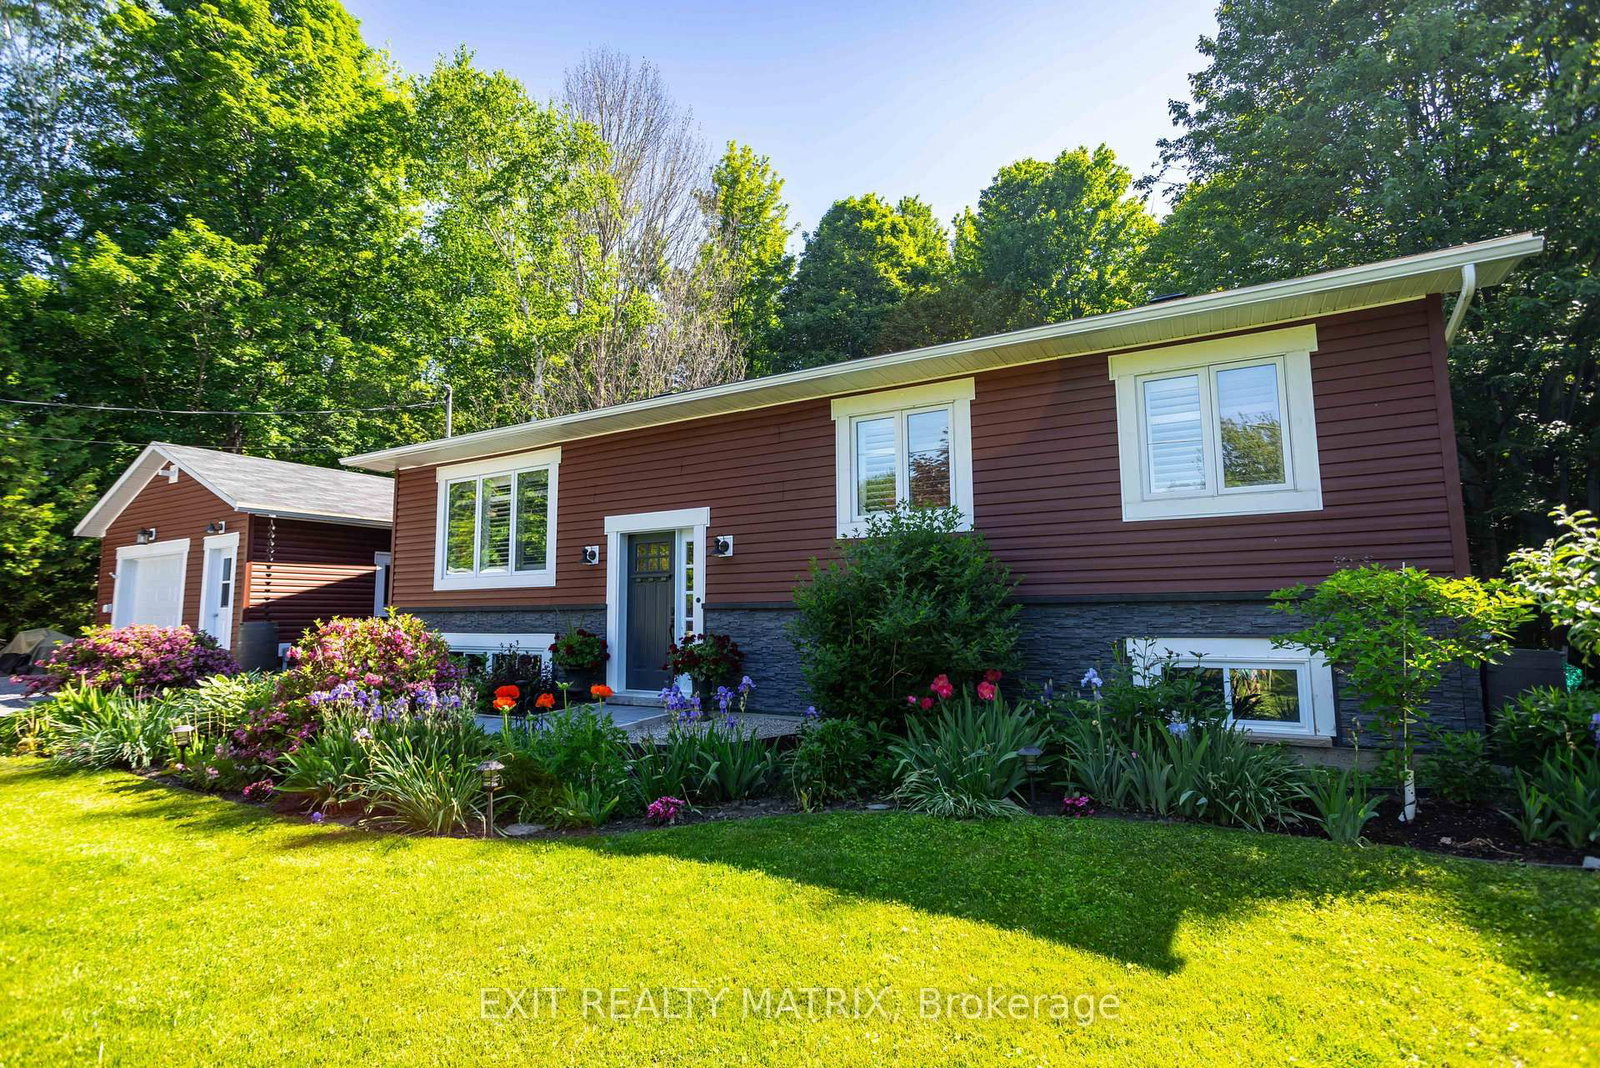
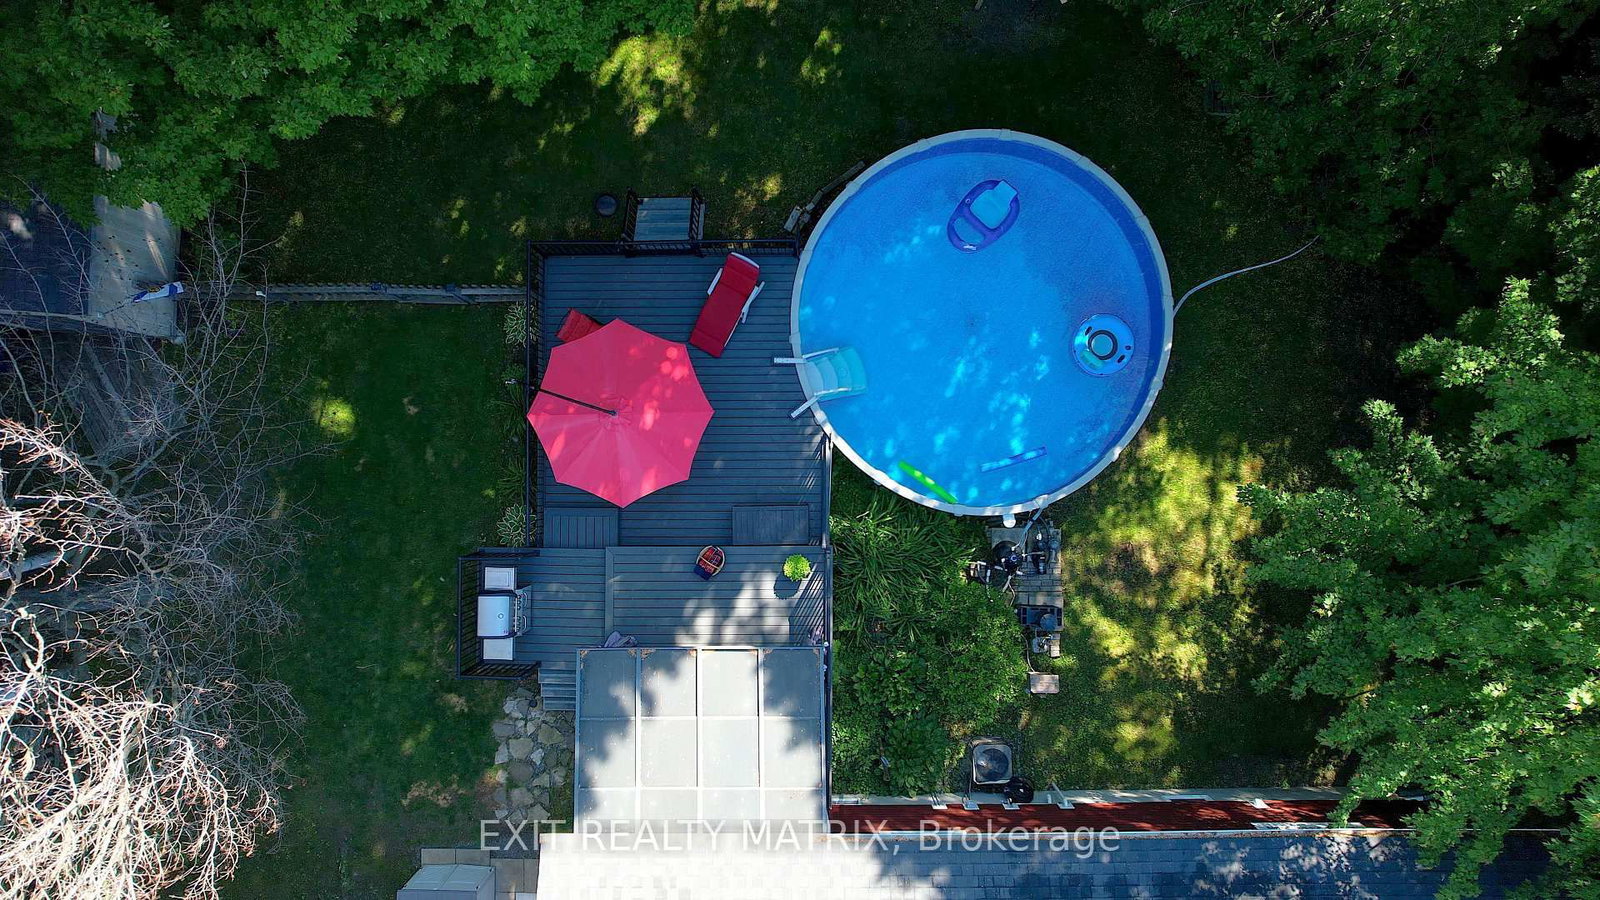
Tucked away on a quiet cul-de-sac in a sought-after family neighbourhood, just steps from the river, scenic walking trails, park, & an outdoor skating rink, this fully upgraded bungalow offers an exceptional lifestyle both inside & out. Backing onto a picturesque ravine with no rear neighbours, the setting is as peaceful as it is beautiful. From the moment you arrive, the beautifully landscaped grounds, vibrant flower gardens, & inviting entrance create an unforgettable first impression. Inside, natural light pours through the home, highlighting the spacious living areas & stunning brand-new kitchen designed to impress, featuring abundant cabinetry, expansive counter space, a large sit-at island, & all appliances included. The dining area seamlessly extends to the covered back deck, creating the perfect setting for summer gatherings & everyday enjoyment. The main level offers a spacious primary retreat with a large closet, two additional bedrooms, & a stylish 3-piece bathroom, while the lower level provides incredible flexibility with a cozy family room centered around a fireplace, two more bedrooms, a full bathroom, laundry area, & ample storage. Step outside & discover your own private backyard paradise. Whether you're lounging by the heated saltwater pool, entertaining on the expansive deck, relaxing under the covered outdoor living space, or enjoying the tranquil ravine views, every detail has been designed to maximize enjoyment. Adding even more value is the fully insulated & natural gas-heated detached garage/shop, thoughtfully equipped with wiring for a heavy-duty welder, multiple 20-amp outlets, & EV hookup making it the perfect space for hobbyists, tradespeople, car enthusiasts, or anyone seeking the ultimate workshop. Combining an unbeatable location, exceptional upgrades, resort-style outdoor amenities, & direct access to nature & recreation, this is more than just a home-it's a lifestyle you'll never want to leave.

Listed by EXIT REALTY MATRIX

  • MLS #

    X13432552

  • Sq. Ft

    1100-1500

  • Sq. Ft. Source

    MLS

  • Lot Irregularities

    n/a

  • Year Built

    Available Upon Request

  • Pool

    Abv Grnd, Salt

  • Drive

    Available, Private

  • Garage

    Detached, 1.5 spaces

  • Total Parking

    7

  • Family Room

    Y

  • Den

    Y

  • Exterior

    Vinyl Siding

  • Fireplace

    Y

  • Roof

    Asphalt Shingle

  • Foundation

    Concrete

  • Elevator

    n/a

  • Water View

    n/a

  • Laundry Level

    Lower

  • Heat

    Forced Air

  • A/C

    Central Air

  • Water

    Municipal

  • Water Supply

    n/a

  • Sewers

    Sewers

  • Central Vac

    N

  • Foyer

    1.89 x 4.24 ft Main level

  • Kitchen

    3.61 x 3.73 ft Main level

  • Dining

    3.41 x 3.72 ft Main level

  • Living

    4.57 x 4.34 ft Main level

  • Bathroom

    1.53 x 3.73 ft Main level

    3 Pc Bath

  • Primary

    4.17 x 3.73 ft Main level

  • Br

    2.73 x 3.23 ft Main level

  • Br

    2.78 x 3.23 ft Main level

  • Family

    5.46 x 7.91 ft Lower level

    Fireplace

  • Br

    3.47 x 3.86 ft Lower level

  • Br

    2.6 x 3.87 ft Lower level

  • Bathroom

    2.81 x 2.51 ft Lower level

    4 Pc Bath

  • Laundry

    2.45 x 2.51 ft Lower level

  • Utility

    3.27 x 2.51 ft Lower level

  • MLS #

    X13432552

  • Sq. Ft

    1100-1500

  • Sq. Ft. Source

    MLS

  • Lot Irregularities

    n/a

  • Year Built

    Available Upon Request

  • Pool

    Abv Grnd, Salt

  • Drive

    Available, Private

  • Garage

    Detached, 1.5 spaces

  • Total Parking

    7

  • Family Room

    Y

  • Den

    Y

  • Exterior

    Vinyl Siding

  • Fireplace

    Y

  • Roof

    Asphalt Shingle

  • Foundation

    Concrete

  • Elevator

    n/a

  • Water View

    n/a

  • Laundry Level

    Lower

  • Heat

    Forced Air

  • A/C

    Central Air

  • Water

    Municipal

  • Water Supply

    n/a

  • Sewers

    Sewers

  • Central Vac

    N

  • Foyer

    1.89 x 4.24 ft Main level

  • Kitchen

    3.61 x 3.73 ft Main level

  • Dining

    3.41 x 3.72 ft Main level

  • Living

    4.57 x 4.34 ft Main level

  • Bathroom

    1.53 x 3.73 ft Main level

    3 Pc Bath

  • Primary

    4.17 x 3.73 ft Main level

  • Br

    2.73 x 3.23 ft Main level

  • Br

    2.78 x 3.23 ft Main level

  • Family

    5.46 x 7.91 ft Lower level

    Fireplace

  • Br

    3.47 x 3.86 ft Lower level

  • Br

    2.6 x 3.87 ft Lower level

  • Bathroom

    2.81 x 2.51 ft Lower level

    4 Pc Bath

  • Laundry

    2.45 x 2.51 ft Lower level

  • Utility

    3.27 x 2.51 ft Lower level

Thinking of Selling?

Find Out Your Home’s Value in Today’s Market!

No Email or Signup is required to view your home estimate.

estimate your home value

Contact Manoj Kukreja

Sales Representative,
Century 21 People’s Choice Realty Inc.,
Brokerage
(647) 576 - 2100

Manoj profile avatar

Estimated price

Date
Price
Change
2026-06-11
$652,259
0.79%

Mortgage Calculator

This data is for informational purposes only.

Mortgage Payment per month

Principal Amount

Interest

Total Payable

Amortization

Amortization

Closing Cost Calculator

This data is for informational purposes only.

Closing Cost Total for this property

Total Cash flow for purchasing this property

Down Payment(%)*
Additional information

Provincial Land Transfer Tax

Ontario Land Transfer Tax Rebate

Toronto Land Transfer Tax

Toronto Land Transfer Tax Rebate

PST on CMHC Insurance Premium

Lawyer Fees

$2,825

Government Registration Fee's

$164

Title Insurance

Closing Cost Total

Total Cash flow for purchasing this property

Provincial Land Transfer Tax

Ontario Land Transfer Tax Rebate

Toronto Land Transfer Tax

Toronto Land Transfer Tax Rebate

PST on CMHC Insurance Premium

Lawyer Fees

$2,825

Government Registarion Fee's

$164

Title Insurance

Down Payment(%)*

* A down payment of less than 20% is permitted only for first-time home buyers purchasing their principal residence. The minimum down payment required is 5% for the portion of the purchase price up to $500,000, and 10% for the portion between $500,000 and $1,500,000. For properties priced over $1,500,000, a minimum down payment of 20% is required.

Thinking of Selling?

Find Out Your Home’s Value in Today’s Market!

No Email or Signup is required to view your home estimate.

estimate your home value

Contact Manoj Kukreja

Sales Representative, Century 21 People’s Choice Realty Inc., Brokerage
(647) 576 - 2100

Manoj profile avatar

Recent Sold Listings in The Nation Municipality, The Nation

Popular Cities